Views: 0 Author: Site Editor Publish Time: 2026-07-13 Origin: Site
Selecting a manufacturing partner carries high stakes. Poor vendor selection leads to sunk tooling costs, delayed product launches, and inconsistent part quality that can derail an entire project. Distinguishing between a manufacturer's actual capabilities and their marketing claims is difficult. Many facilities promise infinite volume scalability, deep alloy expertise, and comprehensive secondary operations, but few consistently deliver when tolerances tighten and production ramps up.
You need a structured, evidence-based framework for evaluating and shortlisting potential partners. This process focuses heavily on technical competencies, robust quality management systems, and a proven track record of executing complex geometries. By systematically verifying a vendor's infrastructure, engineering support, and inspection capabilities, you mitigate risks and establish a reliable supply chain for your components.
Match Capability to Lifecycle: Ensure the manufacturer’s infrastructure aligns with your specific stage, whether that requires rapid prototyping agility or high-volume, automated production.
Prioritize DFM and Tooling Expertise: A partner’s ability to provide upfront Design for Manufacturability (DFM) and their policies on tooling maintenance and ownership are critical to long-term success.
Evaluate Total Cost Over Piece Price: Factor in secondary machining, surface finishing, scrap rates, and logistics when comparing quotes, rather than relying solely on the raw cost per part.
Demand Verifiable Quality Controls: Require proof of industry-specific certifications (e.g., IATF 16949, AS9100) and advanced inspection capabilities like X-ray and CMM before committing to tooling.
The infrastructure required for rapid prototyping differs vastly from what is needed for mass production. Prototyping demands agility. Manufacturers operating in this space utilize soft tooling, insert-only molds, and fast iteration cycles to validate designs quickly. Conversely, mass production requires hardened steel multi-cavity dies and highly automated work cells designed to run continuously with minimal intervention.
A top-tier Custom Die Casting partner manages the transition from prototyping to full-scale production smoothly. They ensure that the design intent validated during the early stages translates perfectly into the final production run tooling. When evaluating partners, you must filter them based on their Minimum Order Quantities (MOQs) and maximum annual capacity. A facility optimized for millions of parts annually will likely reject or deprioritize a low-volume run, while a smaller shop might struggle to scale up when your product takes off.
To properly assess a supplier's volume capabilities, review their equipment list and floor layout. Look for a mix of machine tonnages that match your part sizes. A shop with only massive 1,200-ton machines will struggle to economically run small, intricate components. Conversely, a facility with only 400-ton machines cannot handle large structural parts. Ask for case studies demonstrating their ability to scale production from initial pilot runs to full-volume manufacturing without missing delivery dates.
Matching the manufacturer to your required material is a fundamental step. Different metals behave differently under high pressure and temperature. Aluminum is heavily favored for its exceptional strength-to-weight ratio and corrosion resistance. Zinc offers high precision and is ideal for casting extremely thin walls. Magnesium provides ultra-lightweight characteristics necessary for specific automotive and aerospace applications.
Advanced metallurgy and metal science play a massive role in part integrity. Specific alloy chemistry management, strict melt temperature controls, and thorough degasification processes directly impact porosity levels and structural soundness. If a manufacturer lacks strict controls over their melting and holding furnaces, the resulting parts will suffer from chemical drift, inclusions, and unpredictable mechanical properties.
Common Casting Alloys and Applications | ||
Alloy Type | Key Characteristics | Typical Applications |
|---|---|---|
Aluminum (A380, A360) | High dimensional stability, excellent corrosion resistance | Engine brackets, electronic enclosures, gearboxes |
Zinc (Zamak 3, Zamak 5) | High ductility, excellent finishing characteristics | Hardware, complex net-shape components |
Magnesium (AZ91D) | Ultra-lightweight, high strength-to-weight ratio | Steering wheels, laptop chassis, power tools |
Assessing a manufacturer's capability to hold tight tolerances on complex geometries requires looking past their equipment list. You must evaluate their process control. Complex parts with intricate internal features, thin walls, and varying cross-sections demand precise thermal management within the die.
Baseline success criteria for dimensional accuracy depend on the application, but standard tolerances generally follow NADCA guidelines. For critical dimensions that exceed standard casting capabilities, the manufacturer must demonstrate a clear strategy for achieving those tolerances, typically through secondary precision machining. Ask to see their quality control plans for parts with similar complexity to yours.
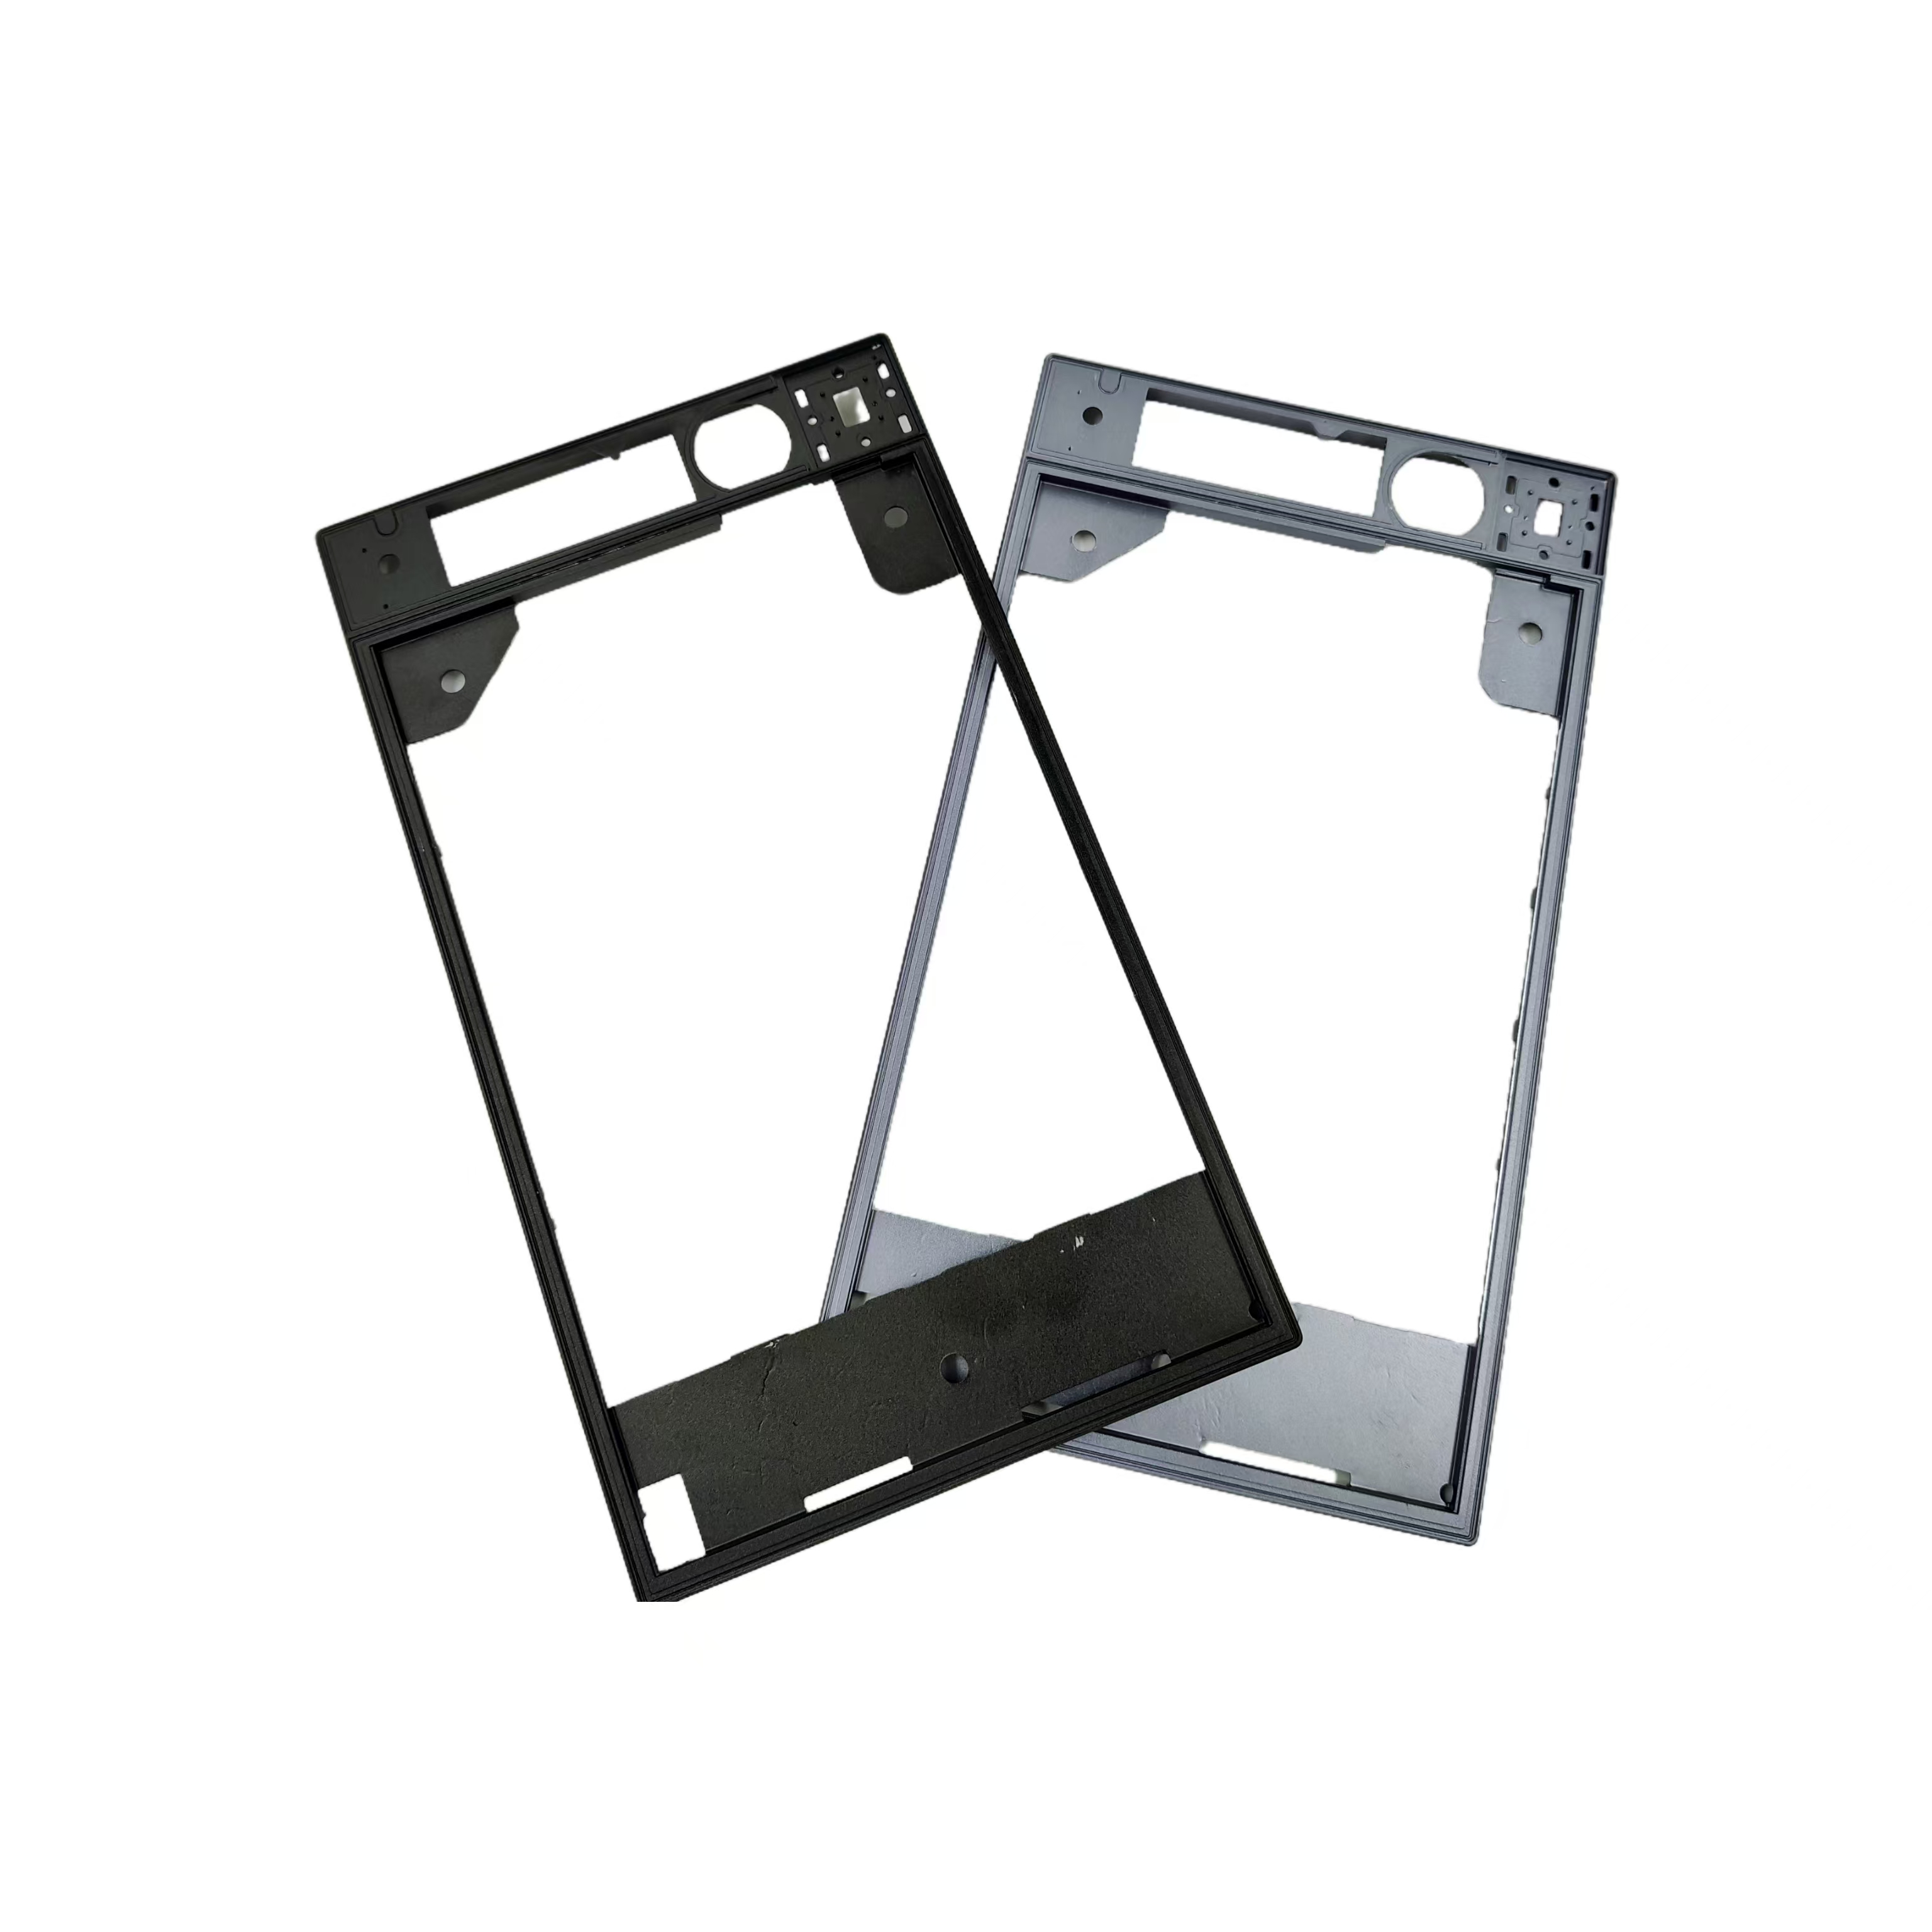
Early-stage engineering support is a non-negotiable evaluation dimension. A manufacturer that simply accepts a CAD file and cuts steel without a thorough review is a massive liability. Competent Design for Manufacturability (DFM) prevents defects before they occur.
Effective DFM reduces tooling wear, minimizes internal porosity, and optimizes critical design parameters. Engineers will analyze draft angles to ensure smooth part ejection, verify wall thickness uniformity to prevent uneven cooling and warping, and strategically place ribs for structural support. Gate positioning is heavily scrutinized to optimize metal flow and minimize turbulence during the injection phase.
Review draft angles to ensure proper part ejection without galling.
Analyze wall thickness to prevent shrink porosity and warping.
Optimize gate and runner design for smooth, non-turbulent metal flow.
Incorporate conformal cooling lines to manage die temperatures.
The die is the heart of the Die Casting process. Buyers must ask highly specific questions about die design. How does the vendor approach gating and venting? What is their strategy for thermal management, and do they utilize conformal cooling lines to reduce cycle times and improve part quality?
Contractual realities regarding tooling must be explicitly defined upfront. You need to know who retains ownership of the final CAD files for the tool. Clarify who is responsible for routine maintenance and refurbishment. Furthermore, establish exactly what happens at the end of the tool's rated shot life. Ambiguity in tooling contracts often leads to trapped assets and production delays.
Standard high-pressure die casting is excellent for high-volume, net-shape parts. However, certain applications require specialized processes. Vacuum die casting evacuates air from the die cavity before injection, drastically reducing gas porosity and allowing the parts to be heat-treated or welded. Squeeze casting and semi-solid molding offer superior structural integrity for critical load-bearing components.
You must verify that the manufacturer has the appropriate machine tonnage for your specific part. The clamping force must exceed the pressure exerted by the molten metal over the projected area of the part and runner system. Insufficient tonnage leads to die flashing and dimensional instability.
Modern manufacturing relies heavily on automation and Industry 4.0 integration. Assess the vendor’s production cells. Look for robotic ladling, automated die spraying systems, and robotic extraction. These technologies remove human variability from the cycle time.
Real-time shot-monitoring systems are critical. Automated process monitoring tracks injection speed, pressure, and temperature for every single shot. This ensures high repeatability and immediately flags any deviations, reducing human error and preventing out-of-spec parts from mixing with good inventory during high-speed production runs.
Industry certifications provide a baseline indicator of a manufacturer's quality management system. ISO 9001 is the standard requirement for general manufacturing. Automotive applications strictly require IATF 16949 compliance. Aerospace components demand AS9100 certification, while medical devices fall under ISO 13485.
Do not just accept a logo on a website. Verify these certifications by requesting the actual certificates and checking their expiration dates. Ask about recent audit findings or any compliance actions. A robust quality system is continuously improving, and the manufacturer should be transparent about their audit results.
A top-tier manufacturer must possess specific inspection equipment in-house. Coordinate Measuring Machines (CMM) are essential for verifying complex dimensional tolerances. Real-time X-ray or computed tomography (CT) scanning is mandatory for detecting internal porosity and voids that cannot be seen on the surface.
Optical emission spectrometers are equally important. They provide continuous raw material chemistry analysis, ensuring that the molten alloy remains within strict specification limits throughout the production run. Without in-house spectrometry, the facility is guessing at their metal composition.
Evaluate a vendor's statistical process control (SPC) data. Request Cp and Cpk indices on critical dimensions from past projects. A high Cpk indicates a process that is not only centered on the target dimension but also tightly controlled with minimal variation.
Historical scrap rates and internal reject limits heavily impact timelines. High scrap rates indicate an unstable process, which inevitably leads to missed delivery dates and questionable part quality. Understand how the manufacturer handles non-conforming materials and their procedures for root cause analysis.
Cast parts frequently require secondary CNC machining to hit extremely critical tolerances that the casting process alone cannot achieve. Features like threaded holes, precise bearing journals, and perfectly flat mating surfaces usually require post-cast machining.
Keeping casting and precision machining under one roof offers massive benefits. It eliminates the logistical nightmare of shipping raw castings to a separate machine shop. More importantly, it prevents finger-pointing. If a defect is found during machining, a single vendor is responsible for resolving the issue, rather than the caster and the machinist blaming each other for the failure.
Most components require some form of surface finishing. Common requirements include powder coating, anodizing, plating, e-coating, or shot blasting. Evaluate a partner's ability to manage these processes.
Whether they perform these finishes in-house or utilize vetted subcontractors, the primary manufacturer must take full responsibility for the final delivered part. They must have strict quality agreements with their finishing partners and inspect the parts thoroughly after the coating process is complete.
Fragmented supply chains introduce severe logistical risks. When casting, machining, and finishing are handled by separate, uncoordinated vendors, cumulative lead times stretch significantly. Every time parts move between facilities, the risk of damage, loss, or delay increases.
Quality control gaps frequently occur at the handoff points. Consolidating these operations with a single, capable manufacturer streamlines communication, tightens quality loops, and creates a much more resilient supply chain.
Tooling investments dictate the long-term unit price. Choosing the lowest tooling quote without understanding the steel grade used and expected shot life is a mistake. Premium H13 steel dies cost more upfront but last significantly longer than standard grades, reducing the amortized cost per part over high-volume runs.
Evaluate the number of cavities in the proposed die. A single-cavity tool is cheaper to build but results in a higher piece price due to longer cycle times per part. A multi-cavity tool requires a larger upfront investment but drastically lowers the piece price by producing multiple parts per cycle. Work with your manufacturer to find the optimal balance based on your projected annual volumes.
Geographical location impacts production economics. Factor in freight costs, import tariffs, customs clearance delays, and supply chain resilience when evaluating partners. Offshore manufacturing often provides a lower piece price but introduces longer lead times and higher shipping costs.
Nearshoring or onshoring offers faster lead times, lower inventory requirements, and easier communication. Evaluate these trade-offs carefully. A slightly higher piece price from a local supplier might be offset by reduced shipping costs and the ability to implement engineering changes quickly without scrapping weeks of inventory sitting on a cargo ship.
Auditing a manufacturer's portfolio is a practical way to gauge their capabilities. Request physical sample parts that share similar weight, geometry, and alloy composition to your project. Inspecting these samples allows you to verify surface finish quality, check for visible defects like cold shuts or flow marks, and assess overall structural integrity.
The First Article Inspection (FAI) is a critical milestone. Technical buyers must rigorously review the initial sample reports. Look for comprehensive dimension check sheets that correlate directly to your 2D drawings. Material certifications must match the required alloy specifications, and X-ray porosity reports should confirm internal soundness.
Deviations are common during FAI. How the manufacturer handles them is what matters. Require formal corrective action plans (CAPA) for any out-of-spec features. Do not sign off on production runs until the tooling has been adjusted and a new sample perfectly meets all criteria.
A physical or virtual site audit reveals the operational reality of the facility. Observe their housekeeping standards; a dirty, disorganized plant often produces inconsistent parts. Check machine maintenance logs to ensure equipment is serviced regularly. Inspect raw material storage areas to verify that different alloys are properly segregated to prevent cross-contamination. Toolroom organization is also a strong indicator of how they will treat your dies.
Verifying the manufacturer's financial health is vital. Tooling is a long-term investment. You must ensure the partner has the financial stability to remain in business, maintain their equipment, and support your production needs for the entire expected life of your product.
A healthy vendor-client relationship relies on structured communication. Establish clear protocols early. You need a dedicated project manager who serves as your primary point of contact. Direct engineering-to-engineering access is crucial for resolving technical issues quickly without filtering information through salespeople.
Require transparent reporting on production milestones. If delays occur, the manufacturer must communicate them immediately, accompanied by a clear recovery plan. Escalation paths must be defined so that critical issues reach facility management without delay.
Compile a comprehensive Technical Data Package including 3D CAD models, 2D drawings with GD&T, and strict material specifications before sending out RFQs.
Request physical sample parts from shortlisted vendors that match your project's weight, geometry, and alloy requirements to verify their baseline quality.
Demand written confirmation of tooling ownership, maintenance responsibilities, and end-of-life transfer protocols in the initial contract.
Schedule a physical or virtual site audit to inspect their housekeeping, machine maintenance logs, and in-house inspection equipment like CMM and X-ray scanners.
A: Standard timelines for design, machining, and first shots typically range from 4 to 12 weeks. This depends heavily on part complexity, die size, and the manufacturer's current toolroom capacity. Highly complex multi-slide dies will naturally push toward the longer end of that spectrum.
A: In standard industry practice, the customer owns the mold once it is fully paid for. However, the manufacturer usually retains physical possession to run the parts. Contracts should explicitly state ownership, maintenance responsibilities, and the conditions under which the tool can be transferred.
A: Verification requires checking their ISO or industry-specific certifications, reviewing historical Statistical Process Control (SPC) data, and confirming they possess in-house inspection equipment. Essential equipment includes Coordinate Measuring Machines (CMM) for dimensions and X-ray scanners for internal porosity detection.
A: Rapid prototyping utilizes soft tooling or machined billets to achieve fast iteration and speed to market. Production casting uses hardened steel multi-cavity dies designed for longevity, high repeatability, and low piece price over massive volumes.
A: DFM optimizes the part geometry for the casting process before steel is cut. It prevents common defects like porosity, cold shuts, and excessive flash. Proper DFM dictates draft angles and wall thickness, ultimately saving time and money by reducing scrap and cycle times.


